
Listing Courtesy of:
TripleCord Real Estate
Agency Phone: 208-861-5639

BEDS4
BATHS2.50
SQUARE FEET2,060
MLS#98993491
STATUSActive
PROPERTY TYPEResidential - Single Family
SUBDIVISIONWest Highland S
SCHOOLMiddleton School District #134
Listing Courtesy of:
TripleCord Real Estate
Agency Phone: 208-861-5639
Property Description
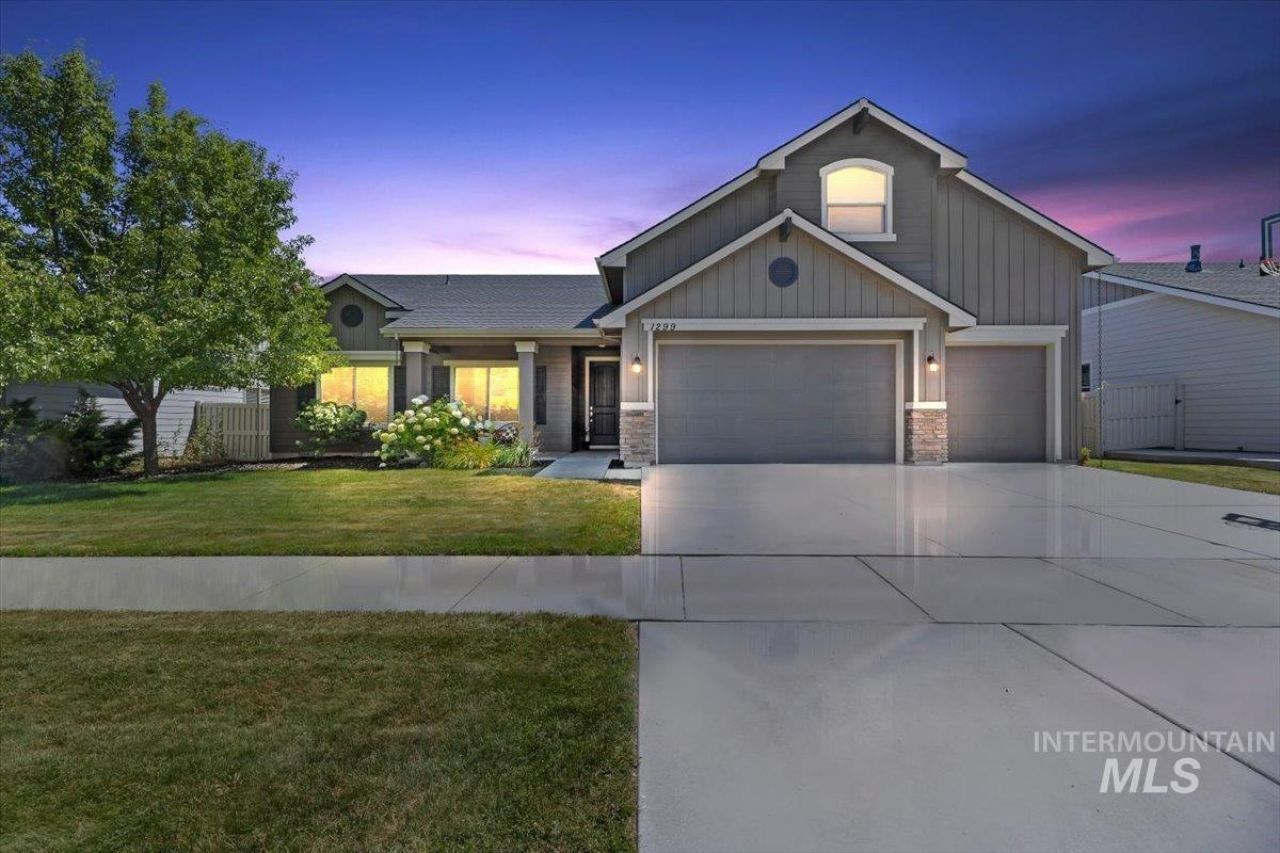
Welcome home to this spacious 4-bedroom, 2.5-bath home in Middletons highly sought-after West Highlands community. Featuring a large bonus room, and an oversized 3-car garage, this home offers the perfect blend of functionality and comfort. The open-concept floor plan provides generous living space for everyday living and entertaining, while the flexible layout easily adapts to your needs. The versatile bonus room is perfect for a media room, playroom, home gym, or additional living space. Enjoy all the incredible community amenities, including a resort-style pool, fitness center, clubhouse, splash pad, miles of walking paths and an expansive 10-acre park with plenty of room to play and explore. Conveniently located near schools, shopping, and outdoor recreation, this home offers the lifestyle youve been looking for. Combining small-town charm with modern convenience, this exceptional property offers the perfect balance of comfort, recreation, and community.
Property Features
Property Type: Residential - Single Family
Cooling: Central Air
Fenced: Yes
Garage: 3 car attached
Heating: Forced Air, Natural Gas
Lot Size: 0.17 Acres
Roof Type: Composition
Taxes: $2,716
Year Built: 2015
Amenities
Bath-Master
Bed-Master Main Level
Split Bedroom
Great Room
Rec/Bonus
Double Vanity
Pantry
Kitchen Island
Granite Counters
Feature Descriptions
Appliances: Gas Water Heater, Dishwasher, Disposal, Microwave, Oven/Range Freestanding, Refrigerator
Construction Materials: Stone, HardiPlank Type
Days on Site: 11
Exterior: Stone, HardiPlank
Fencing: Full, Vinyl
Fireplace: Gas
Flooring: Carpet
HOA Fee: 225/ Quarterly
HOA Y/N: Yes
Lot: Standard Lot 6000-9999 SF, Sidewalks, Auto Sprinkler System
Parcel#: M93220070160
Parking: Attached, Finished Driveway
Parking Notes: Attached, Finished Driveway
Pool: Community, Pool
Swimming Pool: Yes
Utilities: Sewer Connected
Water: City Service
Local Schools
High School: Middleton
Middle School: Middleton Jr
Elementary School: Heights
School District: Middleton School District #134
Listed By / Shown By
Listed By
Agency Name: TripleCord Real Estate
Agency Phone: 208-861-5639
Shown By
Agent Name: Haven Valley
Agent Phone: (208) 992-7770
Agency Title: Coldwell Banker Tomlinson
Estimate Your Payment
Estimated Payment
$ 2,949.17 per month $2,581.37 Principal & Interest $226.33 Property Tax $141.46 Homeowner's Insurance
1299 La Reata Way | MLS# 98993491
This single family home located at 1299 La Reata Way, Middleton, ID 83644 is currently listed for sale with an asking price of $485,000. This property was built in 2015 and has 4 bedrooms with 2060 sq. ft. La Reata Way is located in the West Highland S subdivision within the Middleton School District #134 school district. Search West Highland S real estate on haven-valley.cbboise.com today.