
Listing Courtesy of:
Silvercreek Realty Group
Agency Phone: 208-377-0422

BEDS4
BATHS5.00
SQUARE FEET5,990
MLS#98980945
STATUSActive
PROPERTY TYPEResidential - Single Family
SUBDIVISIONWedgewood Estates (Eagle)
SCHOOLWest Ada School District
Listing Courtesy of:
Silvercreek Realty Group
Agency Phone: 208-377-0422
Property Description
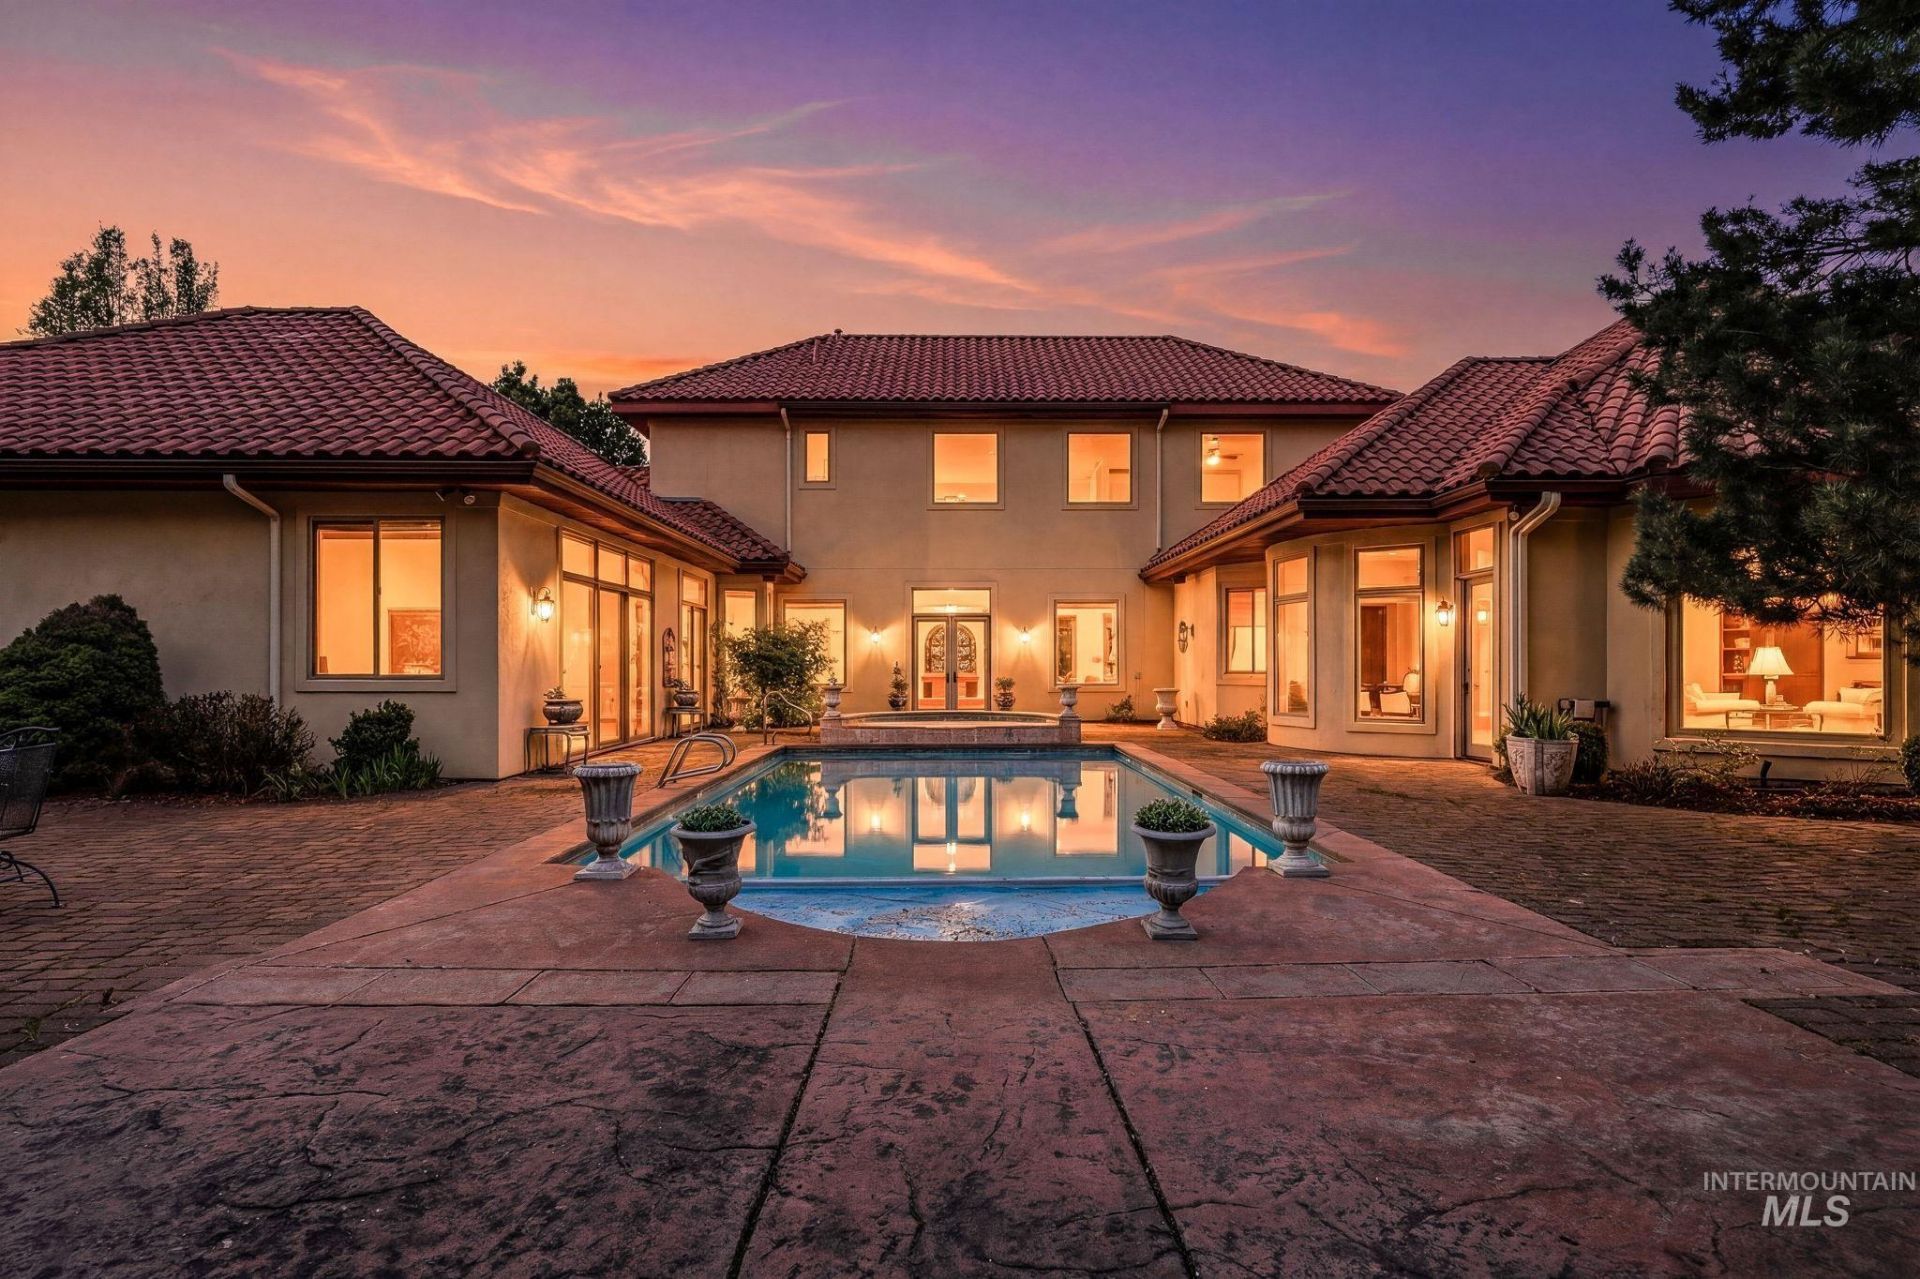
Rare acreage. Rare craftsmanship. Rare privacy. Welcome home to one of Eagles most coveted addresses. Step inside to rich custom millwork and abundant built-in cabinetry ? craftsmanship thats impossible to miss and hard to replicate. Every detail reflects timeless character paired with real functionality. The single-level layout offers effortless living: three generous bedrooms, including an expansive primary suite, plus a den ? all on the main floor. An upstairs bonus room adds flexibility as a fourth bedroom or media retreat. A grand great room, formal dining, and a granite kitchen showcase the same meticulous quality found throughout. Five full bathrooms keep things comfortable for family and guests alike. Outside, your personal retreat awaits ? a sparkling in-ground pool and hot tub set on over an acre of landscaped grounds, with full pressurized irrigation and a paver-finished driveway. An oversized four-car garage rounds out the package with storage and everyday function. This is a home where quality was never an afterthought. Space, privacy, and craftsmanship ? all in one address.
Property Features
Property Type: Residential - Single Family
Cooling: Central Air
Fenced: Yes
Fireplaces: 1
Garage: 4 car attached
Heating: Forced Air, Natural Gas
Lot Size: 1.02 Acres
Roof Type: Tile
Taxes: $2,527
Year Built: 2006
Amenities
Bath-Master
Bed-Master Main Level
Guest Room
Den/Office
Formal Dining
Family Room
Great Room
Rec/Bonus
Two Master Bedrooms
Double Vanity
Central Vacuum Plumbed
Walk-In Closet(s)
Walk In Shower
Breakfast Bar
Pantry
Kitchen Island
Granite Counters
Feature Descriptions
Accessibility: Roll In Shower, Accessible Hallway(s)
Appliances: Gas Water Heater, Dishwasher, Disposal, Microwave, Oven/Range Built-In, Refrigerator, Gas Range
Construction Materials: Stone, Stucco
Days on Site: 106
Exterior: Stone, Stucco
Fencing: Metal
Fireplace: One, Gas
Flooring: Carpet
Formal Dining: Yes
HOA Fee: 1300/ Annually
HOA Y/N: Yes
Lot: 1 - 4.99 AC, Garden, Irrigation Available, Sidewalks, Full Sprinkler System, Pressurized Irrigation Sprinkler System
Lot Dimensions: 260 feetx170 feet
Parcel#: R1285650380
Parking: Attached, Finished Driveway
Parking Notes: Attached, Finished Driveway
Patio/Porch: Covered Patio/Deck
Patio/Porch: Covered Patio/Deck
Pool: In Ground, Pool, Private
Sewer: Septic Tank
Spa: Hot Tub/Spa, Bath
Spa: Yes
Swimming Pool: Yes
Utilities: Cable Connected, Broadband Internet
Water: City Service
Local Schools
High School: Rocky Mountain
Middle School: Heritage Middle School
Elementary School: Paramount
School District: West Ada School District
Listed By / Shown By
Listed By
Agency Name: Silvercreek Realty Group
Agency Phone: 208-377-0422
Shown By
Agent Name: Haven Valley
Agent Phone: (208) 992-7770
Agency Title: Coldwell Banker Tomlinson
Estimate Your Payment
Estimated Payment
$ 13,122.42 per month $12,241.03 Principal & Interest $210.58 Property Tax $670.80 Homeowner's Insurance
1769 W Clearvue St | MLS# 98980945
This single family home located at 1769 W Clearvue St, Eagle, ID 83616 is currently listed for sale with an asking price of $2,299,900. This property was built in 2006 and has 4 bedrooms with 5990 sq. ft. W Clearvue St is located in the Wedgewood Estates (Eagle) subdivision within the West Ada School District school district. Search Wedgewood Estates (Eagle) real estate on haven-valley.cbboise.com today.