
Listing Courtesy of:
Toll Brothers Real Estate, Inc
Agency Phone: 208-424-0020

BEDS3
BATHS2.00
SQUARE FEET1,877
MLS#98992151
STATUSActive
PROPERTY TYPEResidential - Single Family
SUBDIVISIONThe Oaks North
SCHOOLWest Ada School District
Listing Courtesy of:
Toll Brothers Real Estate, Inc
Agency Phone: 208-424-0020
Property Description
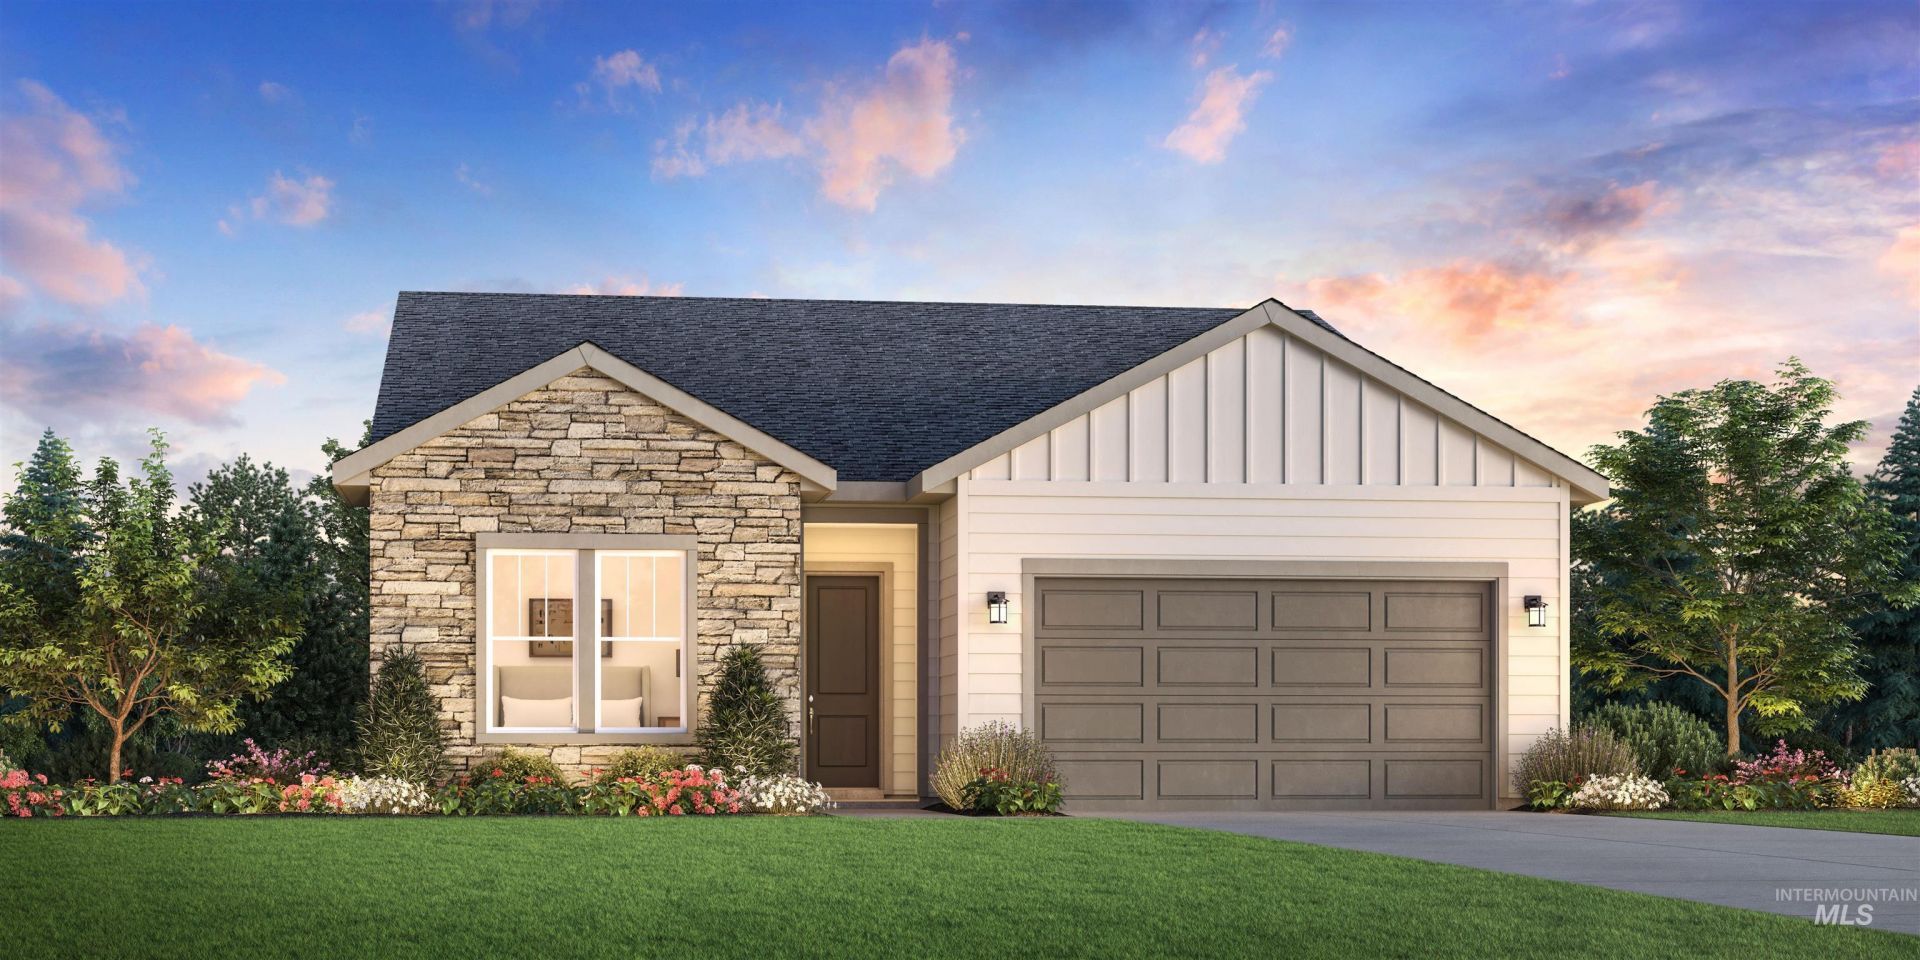
The Claudia offers a seamless blend of comfort and style in a thoughtful single-level layout. A welcoming foyer leads to a spacious open floor plan that connects the great room, gourmet kitchen, and casual dining area?perfect for both everyday living and entertaining. The kitchen features a center island, walk-in pantry, and ample counter space, while the adjacent covered patio invites relaxed outdoor living. The tranquil primary suite boasts a generous walk-in closet and a spa-inspired bath with dual vanities, a shower with built-in shelf, and a private water closet. Two secondary bedrooms share a hall bath, offering flexible options for guests or family. Additional features include a central laundry area, everyday entry, and dedicated garage storage for added convenience. Front and rear landscape is included. Home is under construction. Photos are similar. BTVAI
Property Features
Property Type: Residential - Single Family
Cooling: Central Air
Fenced: Yes
Fireplaces: 1
Garage: 2 car attached
Heating: Forced Air
Lot Size: 0.16 Acres
Roof Type: Composition
Stories: 1.0
Taxes: $685
Year Built: 2026
Amenities
Bath-Master
Bed-Master Main Level
Split Bedroom
Great Room
Walk-In Closet(s)
Breakfast Bar
Pantry
Kitchen Island
Quartz Counters
Feature Descriptions
Appliances: Gas Water Heater, Tank Water Heater, Dishwasher, Disposal, Microwave, Oven/Range Freestanding, Gas Range
Construction Materials: Frame, HardiPlank Type
Days on Site: 22
Exterior: Frame, HardiPlank
Fencing: Vinyl
Fireplace: One, Gas
Flooring: Tile, Carpet
HOA Fee: 195/ Quarterly
HOA Y/N: Yes
Lot: Standard Lot 6000-9999 SF, Sidewalks, Auto Sprinkler System, Partial Sprinkler System, Pressurized Irrigation Sprinkler System
Parcel#: R6206952565
Parking: Attached
Parking Notes: Attached
Patio/Porch: Covered Patio/Deck
Patio/Porch: Covered Patio/Deck
Pool: Community, Pool
Swimming Pool: Yes
Utilities: Sewer Connected
Water: City Service
Local Schools
High School: Owyhee
Middle School: Star
Elementary School: Ponderosa
School District: West Ada School District
Listed By / Shown By
Listed By
Agency Name: Toll Brothers Real Estate, Inc
Agency Phone: 208-424-0020
Shown By
Agent Name: Haven Valley
Agent Phone: (208) 992-7770
Agency Title: Coldwell Banker Tomlinson
Estimate Your Payment
Estimated Payment
$ 3,419.92 per month $3,188.13 Principal & Interest $57.08 Property Tax $174.71 Homeowner's Insurance
5702 W Daphne Dr | MLS# 98992151
This single family home located at 5702 W Daphne Dr, Meridian, ID 83646 is currently listed for sale with an asking price of $599,000. This property was built in 2026 and has 3 bedrooms with 1877 sq. ft. W Daphne Dr is located in the The Oaks North subdivision within the West Ada School District school district. Search The Oaks North real estate on haven-valley.cbboise.com today.